
Most people decide they want a sauna and a cold plunge long before they work out where the two will physically go. The planning is not complicated, but it does need to happen in a particular order. Four things decide the layout: the footprint and clearances each unit needs, the electrical supply, where water goes when the plunge is drained, and how far apart the two sit. Settle those and the rest of the project is straightforward.
Start with footprint, then add clearance
The published dimensions of a sauna are not the space it occupies. A cabin needs clear air around it, room for the door to swing fully, and access to the side or back where the heater and its wiring sit, because that is where any future service happens. Pushing a cabin flush into a corner to save a foot is the most common planning mistake, and it is the hardest one to undo later.
The same applies to a cold plunge. You need standing room at the entry point, somewhere to put a towel within reach, and access to the chiller unit, which needs clear airflow to work properly. Plan the clearance first and the unit second.
Power is usually the long pole
Electrical is the step that sets your timeline, so it is the one to investigate early. Sauna heaters and plunge chillers both need dedicated circuits, and the specifics depend entirely on the model and its heater size. Smaller units can sometimes run on standard household circuits while larger cabins need a dedicated run from the panel.
What that means practically is a conversation with a licensed electrician before you finalize placement, not after. The distance from your panel to the spot you have picked affects both the work involved and sometimes the feasibility. If your panel is on the opposite side of the house from the corner of the yard you had in mind, it is better to learn that in week one.
Decide where the water goes
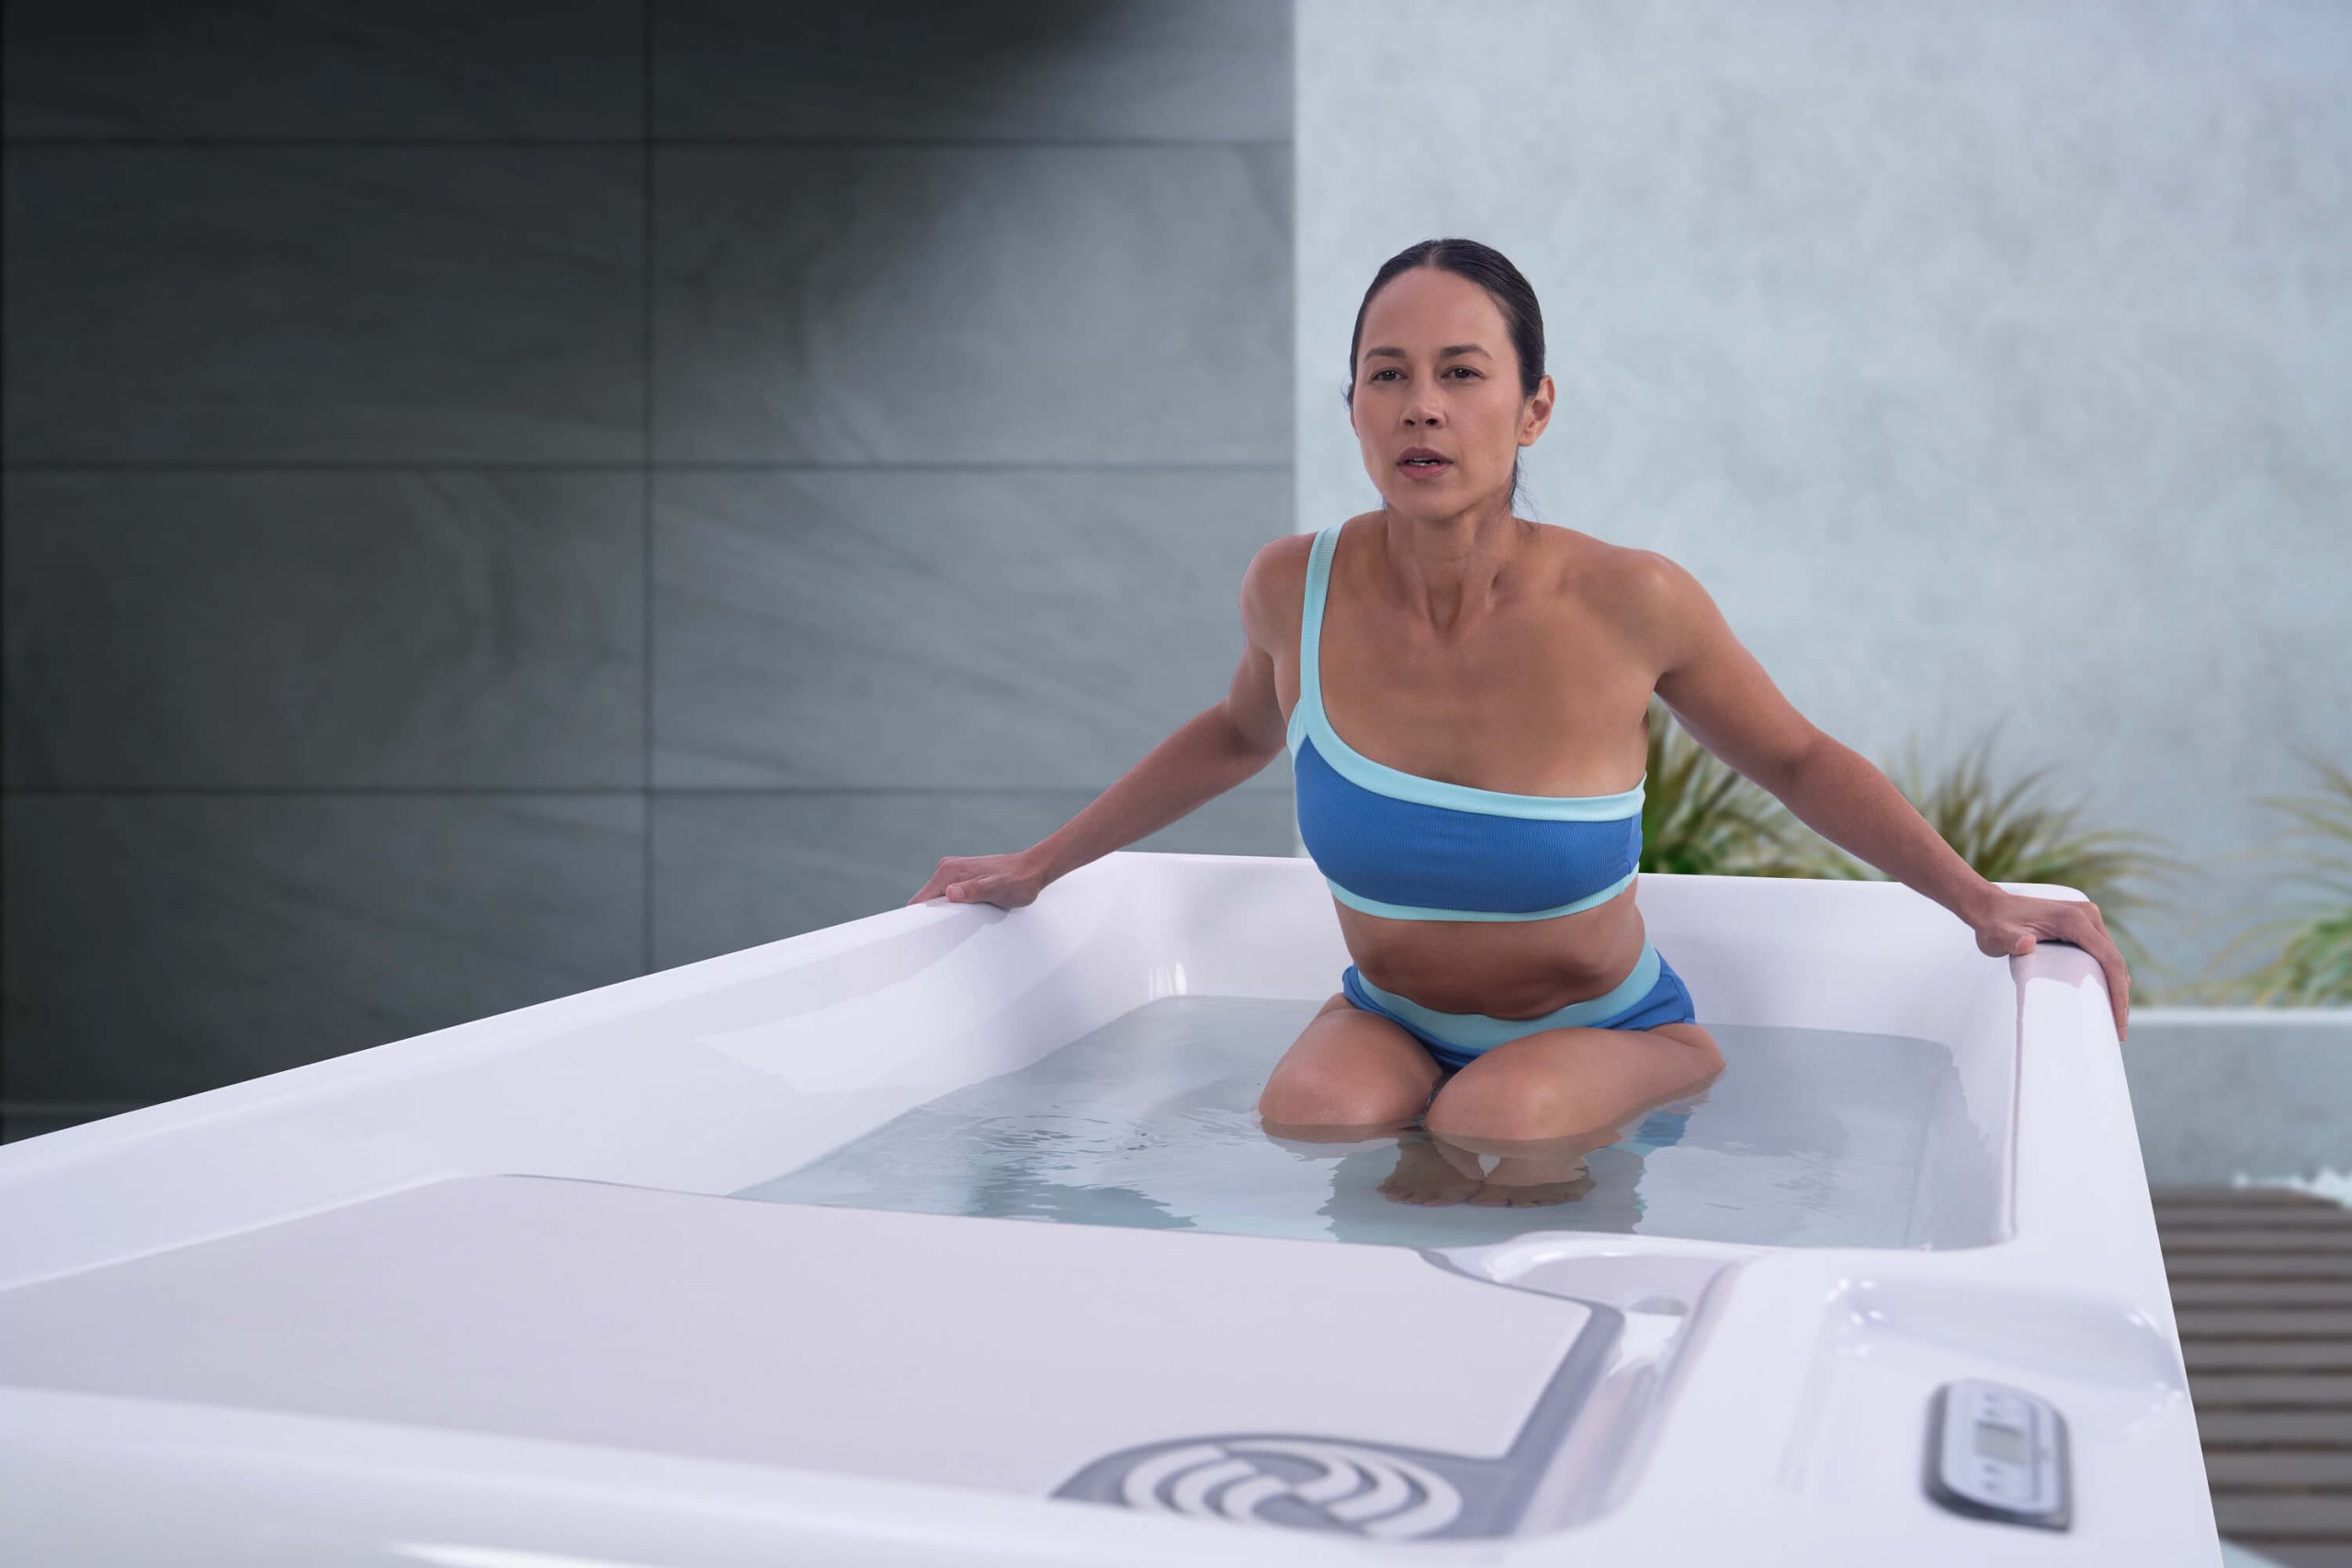
A cold plunge holds a meaningful volume of water, and that water gets changed. Before you set one in place, know your answer to a simple question: when this is drained, where does the water run?
On a patio or hardscape, that usually means directing it toward an existing drain or a slope that moves water away from the house and away from the foundation. On turf or planting beds, repeated draining in the same spot will do damage over time. Pick the drain path deliberately rather than discovering it on the first water change.
Saunas need far less thought here, but if you are putting one indoors or in a garage, ventilation and the moisture the room will handle both belong in the plan.
Keep the distance between them short
If you intend to move between heat and cold in the same session, the walk between the two matters more than almost any other layout decision. A long or awkward path between the sauna door and the plunge is the thing that quietly turns a routine into an occasional novelty. Put them close, and keep the surface between them something you are happy to walk on barefoot and wet.
That surface point is worth a moment. Smooth concrete and sealed tile get slick fast. Textured concrete, composite decking, or a deliberate run of matting handle the traffic better. Our decks and steps options are often the simplest way to solve both the surface and the step up into a unit at once.
Indoors, garage, or outside
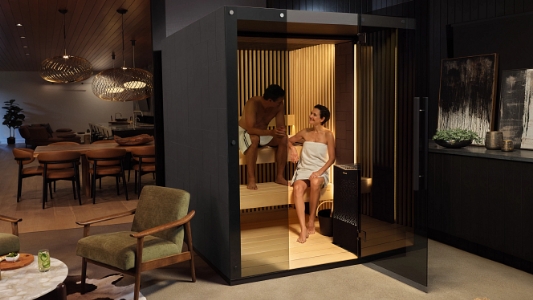
All three work, and the right answer depends on your space rather than on any general rule. Garages are popular locally because they solve shade and surface in one move. Outdoors gives you the most placement freedom and the fewest structural questions. Indoors is the most involved but the most used, because convenience drives frequency. We covered the full comparison in a separate post on choosing between an indoor and outdoor sauna.
How much space do I need for a home sauna?
Enough for the cabin footprint, clear space for the door to open fully, and service access to the heater side. The cabin size itself depends on how many people will use it at once, and the Tylo saunas we carry are sized from one person up to four.
Does a cold plunge need a drain?
It does not need a plumbed drain, but it does need a planned drain path. You will empty and refill it periodically, so decide in advance where that volume of water goes so it is not running toward your foundation or sitting in a planting bed.
What electrical does a sauna need?
It varies by heater size and model, and it generally means a dedicated circuit. Because requirements differ between units, confirm the specification for the exact model you choose with a licensed electrician before you finalize where it sits.
Can a sauna and cold plunge share one area?
Yes, and they usually should. Keeping them close makes moving between them practical. Just plan the walking surface between the two for bare feet and standing water.
Come measure against the real thing
Dimensions on a page are hard to picture. Seeing a cabin and a plunge set up, stepping in, and checking the door swing takes the guesswork out in one visit. We have hot tubs, swim spas, saunas, and Vigor cold plunges in the same showroom at 4301 Yeager Way, Bakersfield, CA 93313. Call (661) 396-8827 or stop by Monday through Friday from 10am to 6pm, or Saturday from 10am to 5pm.